Madhappy Seoul Is Designed Around A Different Kind Of Retail Metric: How Long You Want To Stay.

Updated: Sep 8

There is plenty to buy inside Madhappy’s Seoul flagship. But some of its most important design decisions have very little to do with displaying clothes.
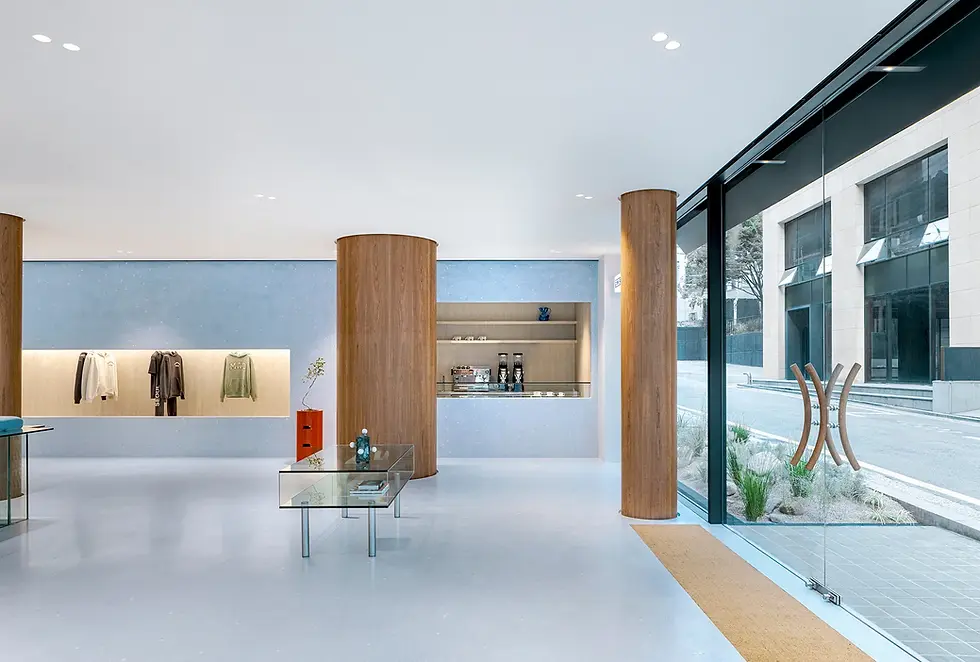
There are sofas you can properly settle into. Coffee, pastries and gelato are served from Pantry. A garden and bench extend the experience outside. Sculptural timber columns interrupt the efficiency of the floorplan. Art, books, flowers and objects occupy space that could easily accommodate more stock. Even the centre of the store feels closer to a lounge than a conventional fashion retail floor.
That matters, because Madhappy isn’t simply designing somewhere to transact. It is designing somewhere to spend time.
And in an industry increasingly preoccupied with making physical retail more spectacular, interactive and technologically sophisticated, there is something refreshingly straightforward about that proposition. Madhappy’s answer to experiential retail isn’t more experience layered onto the store. It is making the basic experience of being in the store feel better.
“The most interesting thing Madhappy sells in Seoul might be permission to stay.”
That makes its new home in Dosan Park worth paying attention to.

The Store As A Social Space
Designed with Los Angeles creative practice PlayLab, Inc., the 3,400-square-foot flagship is Madhappy’s fifth permanent store and its second international location. But describing it simply as another stage in an international rollout misses what the physical space is doing for the wider brand.
Madhappy has always operated in territory where product and emotion overlap. Founded in Los Angeles, its identity is built around optimism, mental health and a broader idea of wellbeing, expressed not only through clothing but through Local Optimist, The Madhappy Foundation, collaborations and physical experiences.
That creates an interesting challenge for retail.
Optimism is easy to write on a sweatshirt. Community is easy to put into a brand manifesto. Wellbeing is easy to discuss in a campaign. The harder task is making those ideas genuinely perceptible when somebody walks through a door.
Seoul attempts to do exactly that.
The space is open, calm and unusually generous. Floor-to-ceiling glazing wraps three sides, exposing the interior rather than creating a hard boundary between brand and neighbourhood. Inside, pale blue terrazzo stretches across the floor and walls, timber interrupts that coolness with warmth, and small moments of red lacquer add visual punctuation.
There is product, but it rarely dominates the architecture. Clothing sits within recessed wall displays or on sparse rails rather than filling every available metre. Sightlines remain long. Furniture has room around it. Empty space becomes an active part of the composition.
That restraint is important.
Fashion retail has historically treated space as an economic problem: how much product can be presented, how effectively customers can be circulated and how efficiently selling density can be maximised. Experience-led retail increasingly reverses that equation. Space itself becomes valuable because of what people can do, feel and remember within it.
Madhappy appears comfortable sacrificing some selling density to gain something less immediately measurable: atmosphere.
“In experience-led retail, empty space isn’t necessarily wasted space. Sometimes it is where the brand becomes most tangible.”